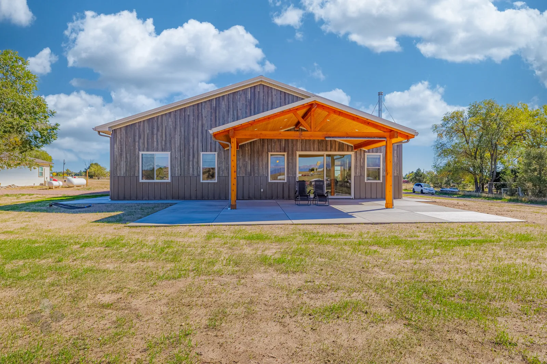
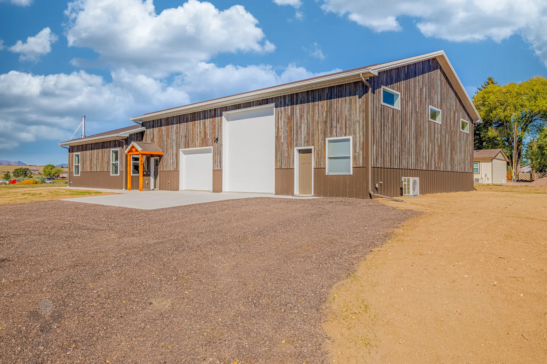
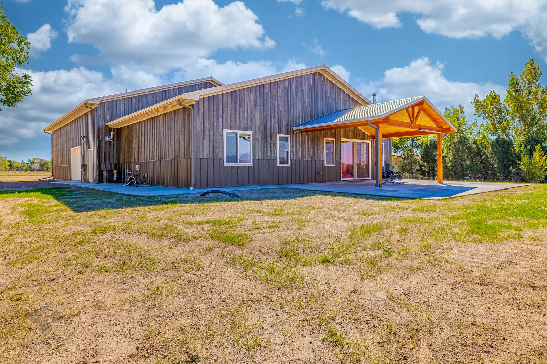
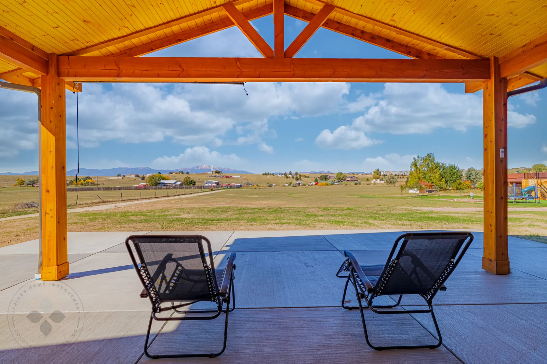
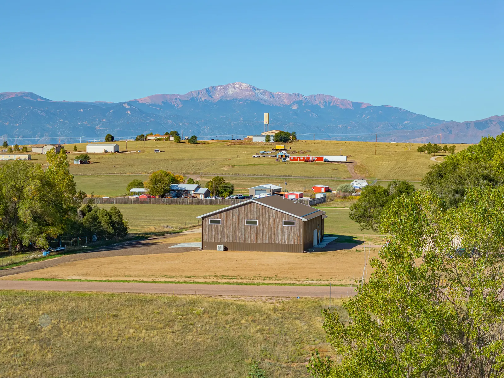
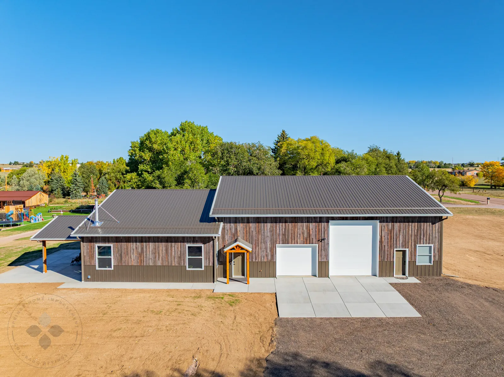
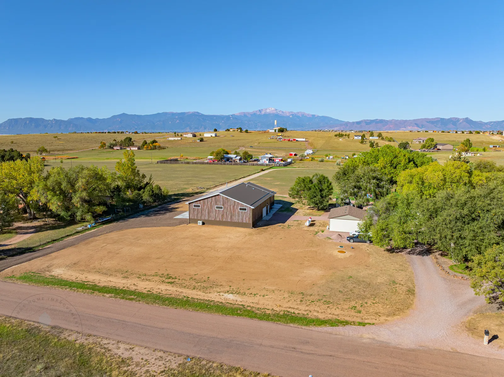
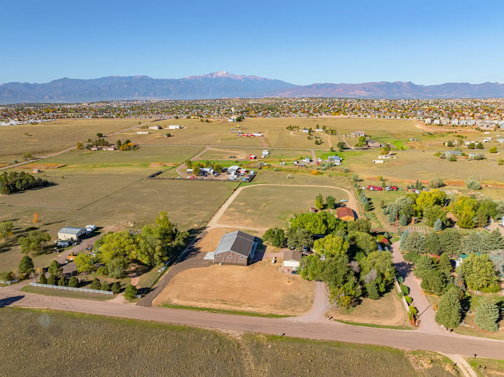
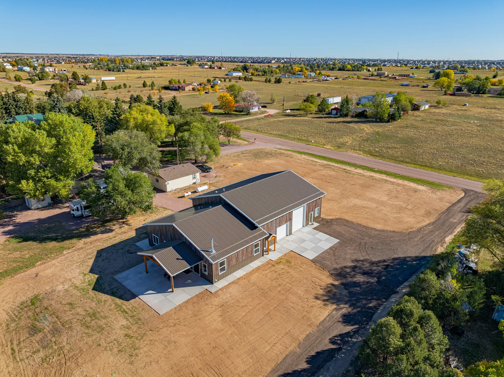
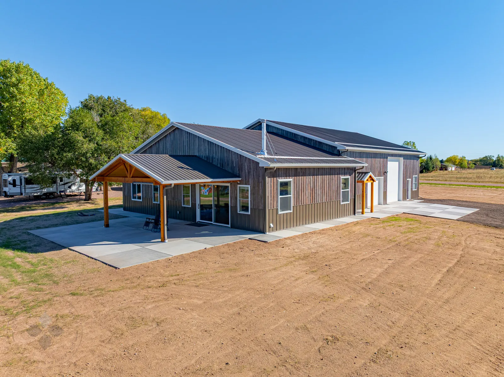
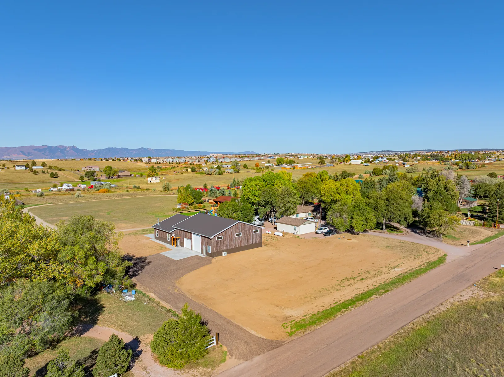
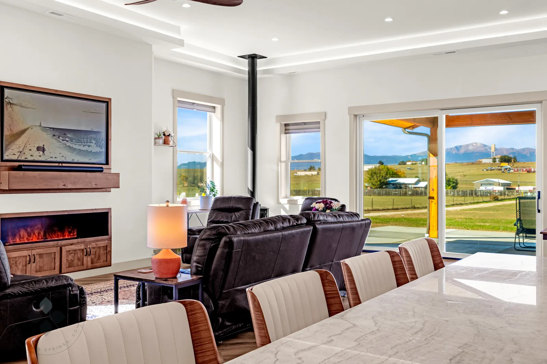
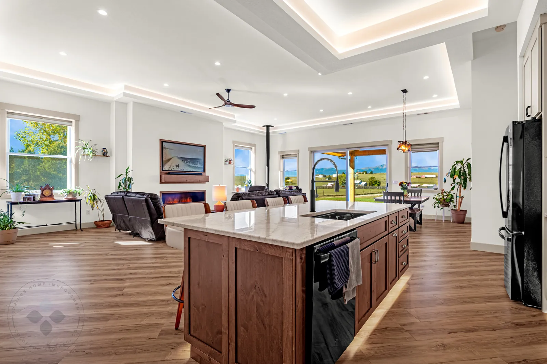
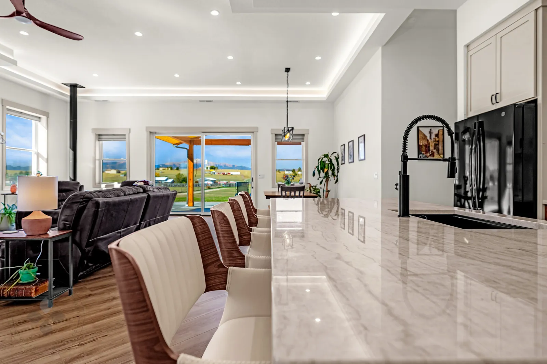
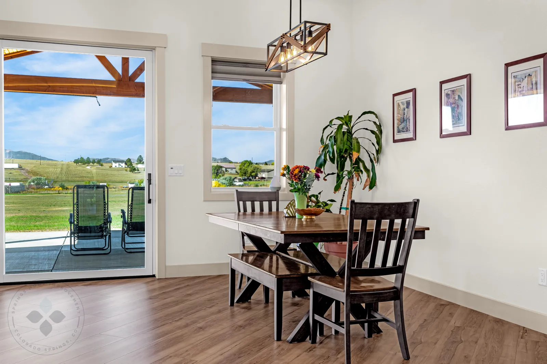
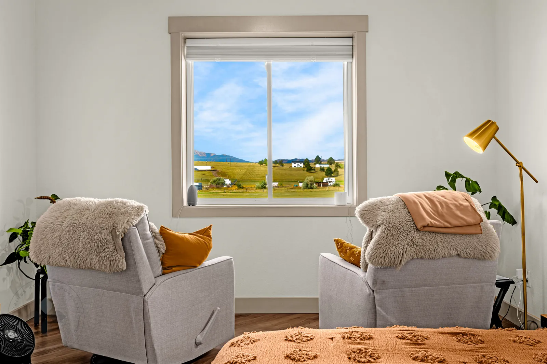
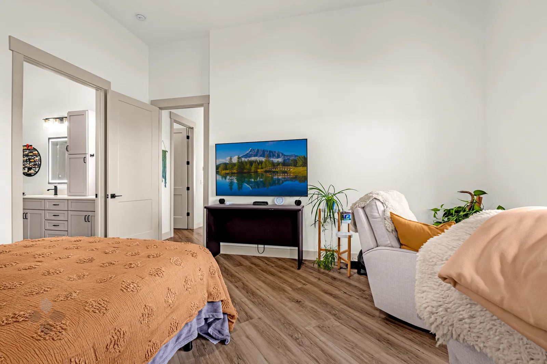
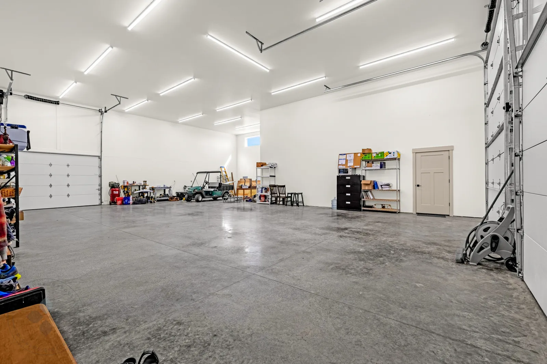
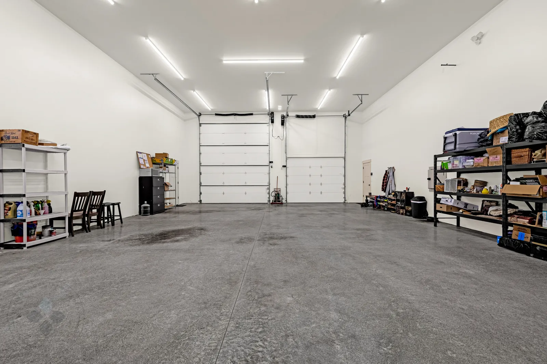
This custom barndominium in the Toy Ranches area of Colorado Springs (80927) pairs rustic wood-tone siding with a bright, open interior and sweeping Pikes Peak views. A timber-framed covered patio stretches across the back of the home, and an oversized shop with tall overhead doors gives the owners room for vehicles, equipment and storage.
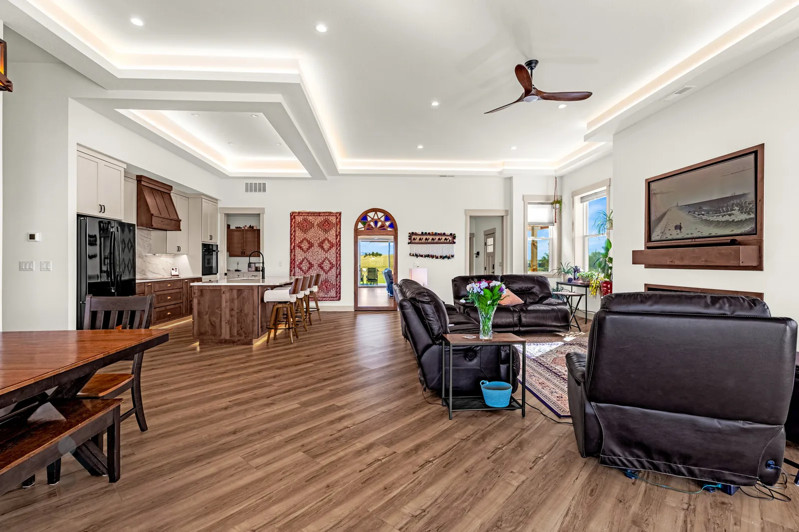
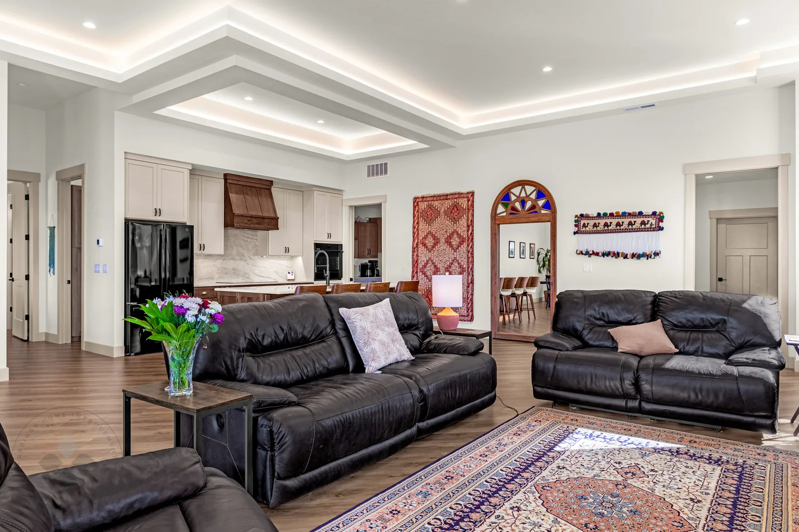
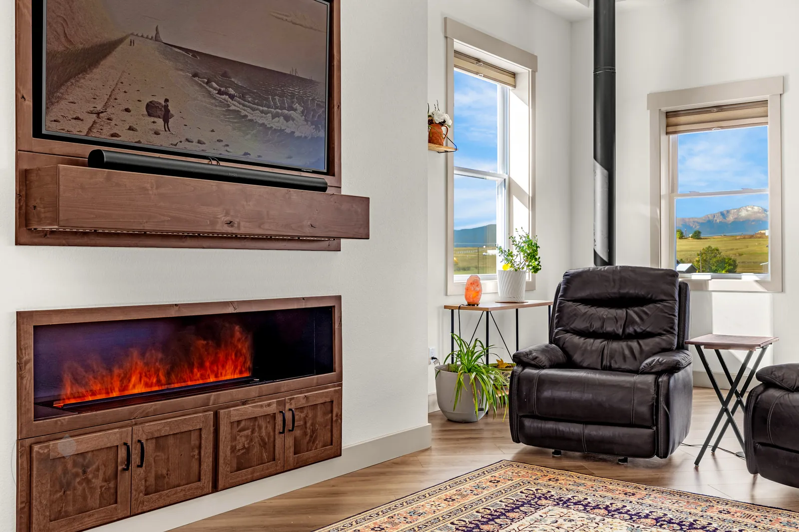
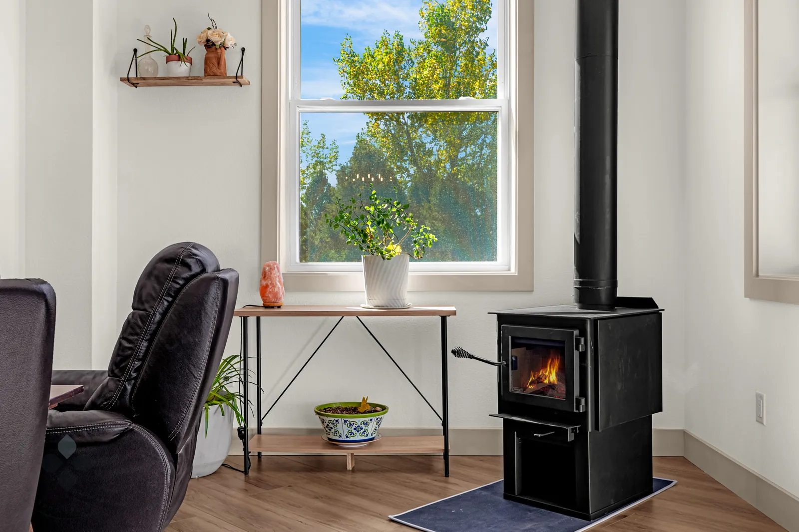
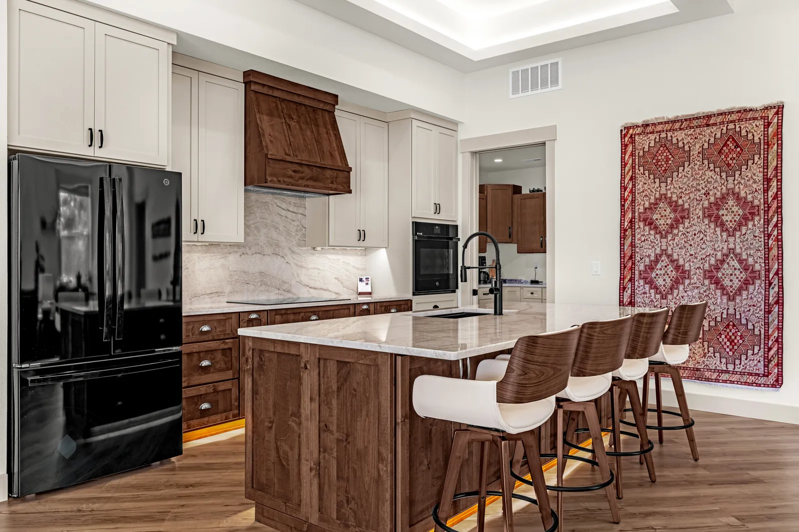
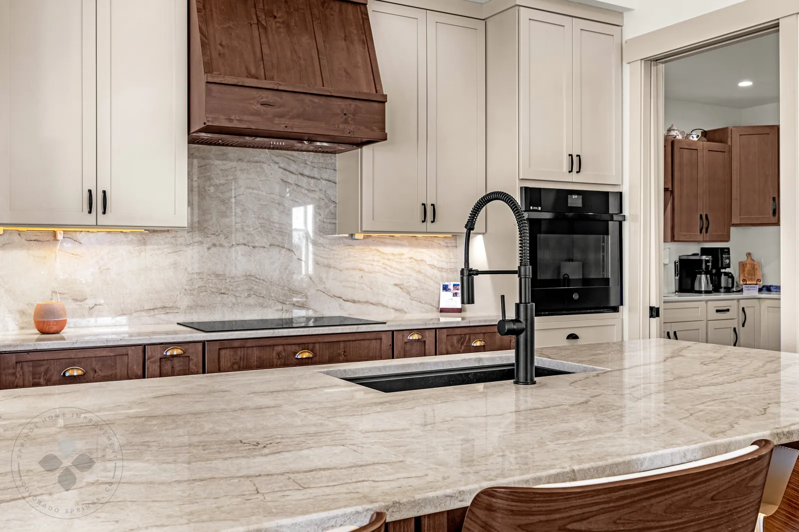
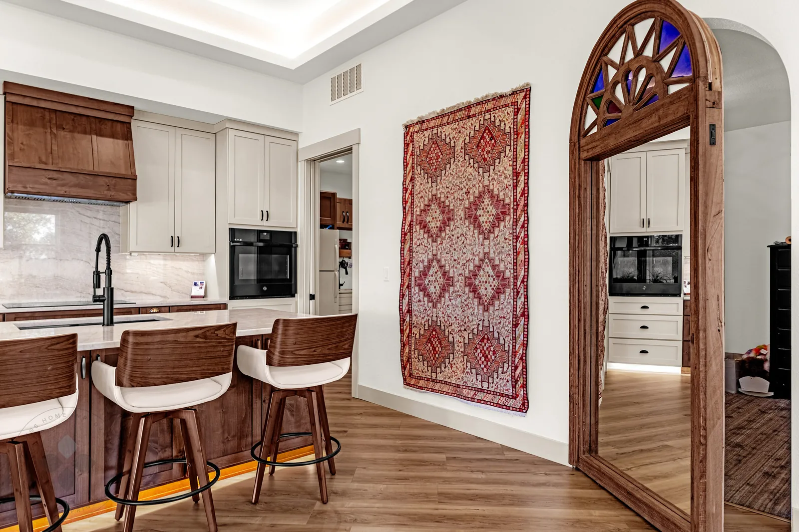
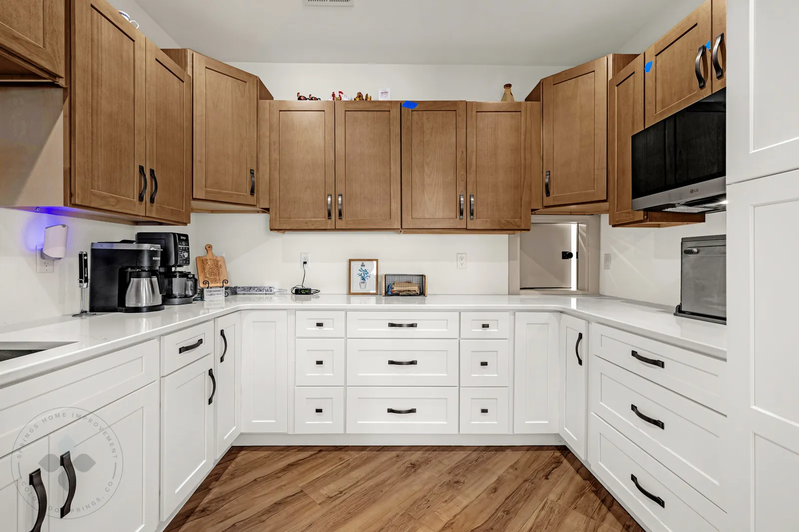
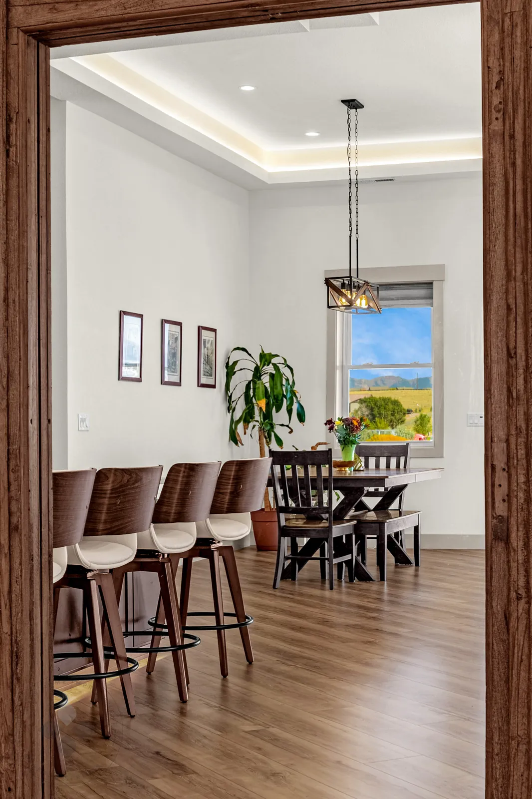
Inside, the great room features a tray ceiling with LED cove lighting, wood-look flooring throughout, and a media wall with a built-in electric fireplace, plus a wood-burning stove in the sitting area. The kitchen centers on a large stained-wood island with bar seating and stone countertops, a custom wood range hood, and a separate back kitchen with white shaker cabinetry.
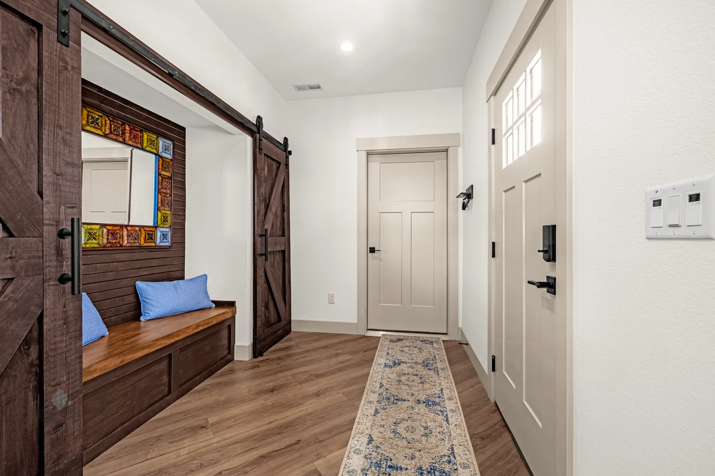
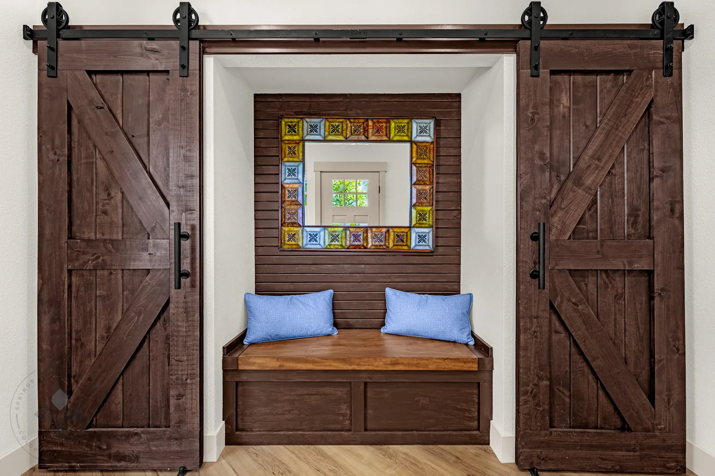
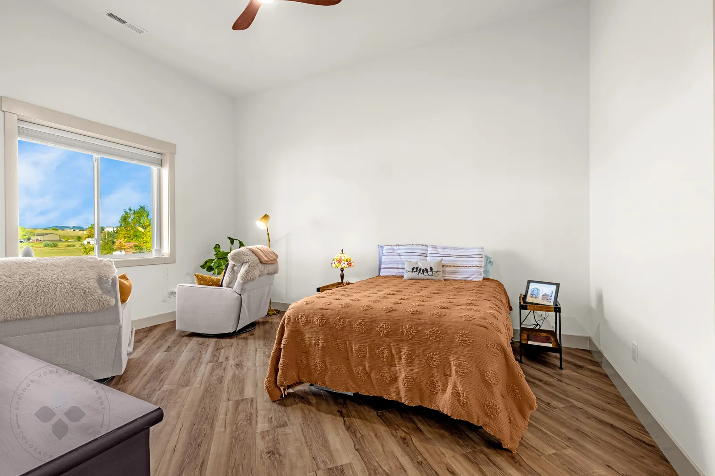
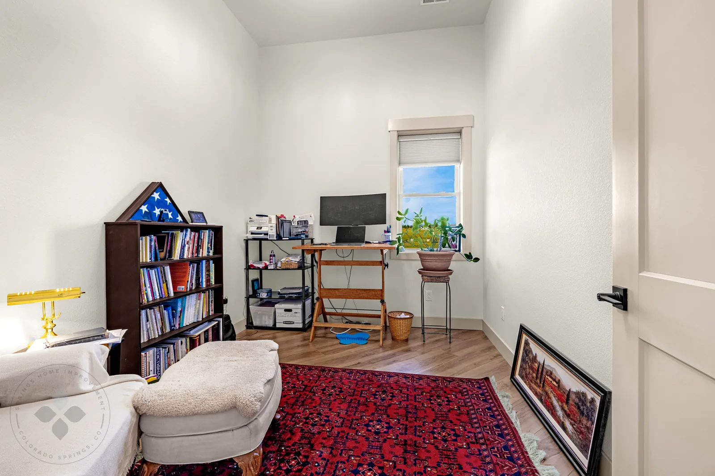
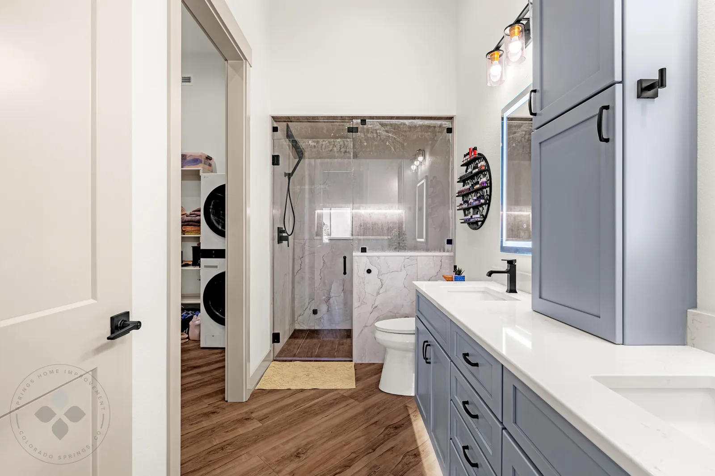
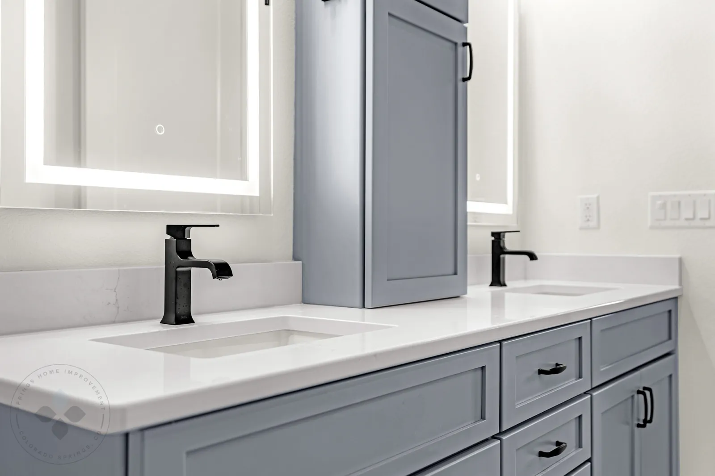
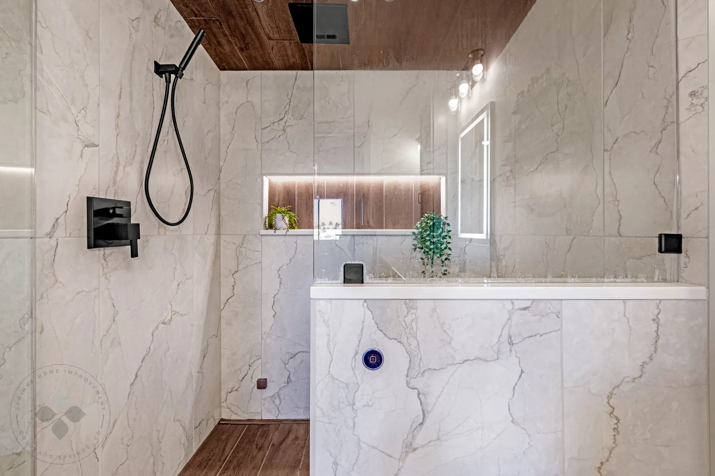
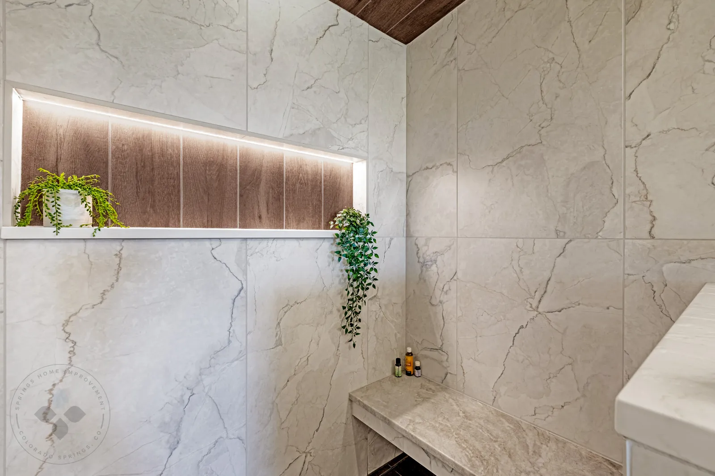
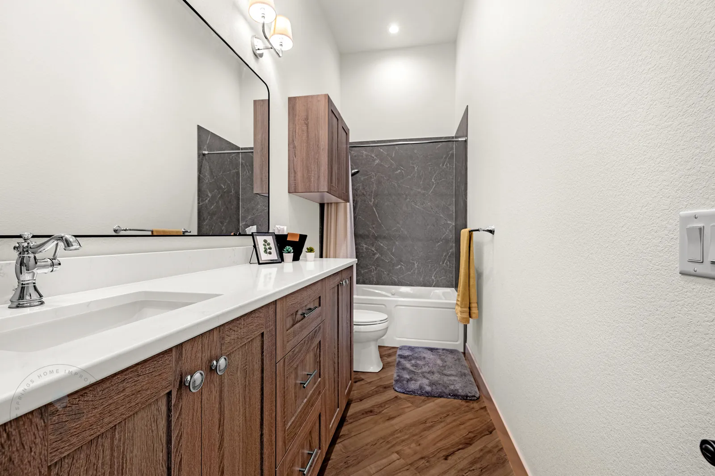
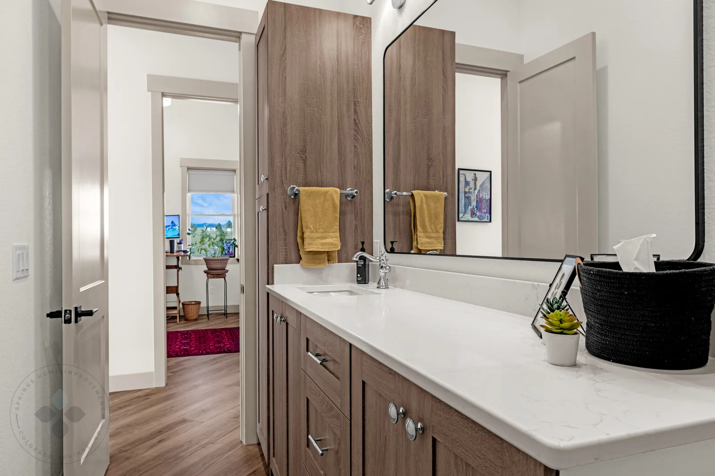
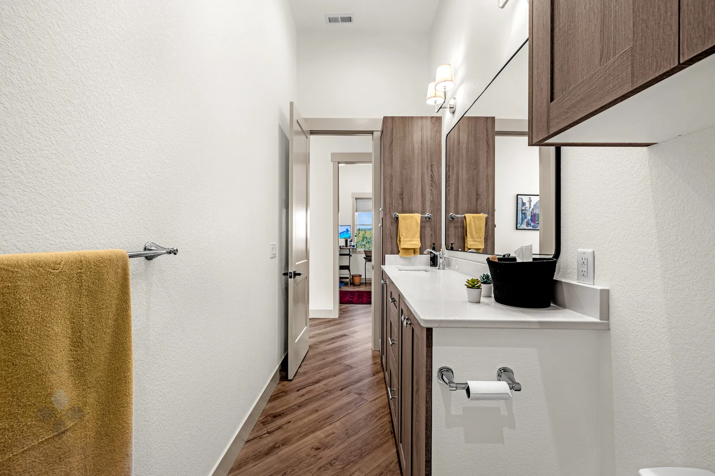
The primary suite includes a spa-style bathroom with a large-format tile walk-in shower, lighted niche, double vanity with backlit mirrors and an adjoining laundry. A barn-door bench nook at the entry, a guest bath and bright bedrooms round out the home.