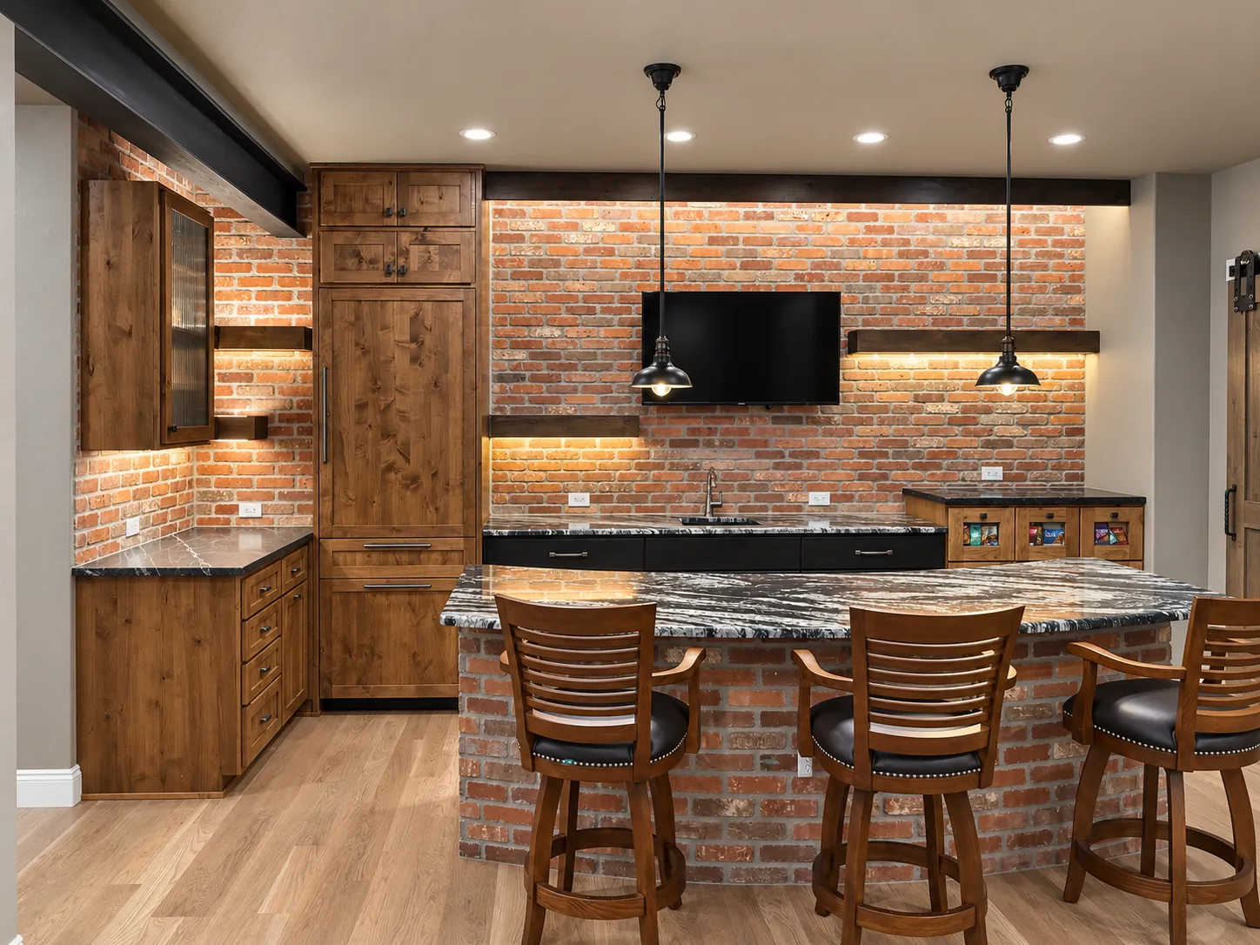
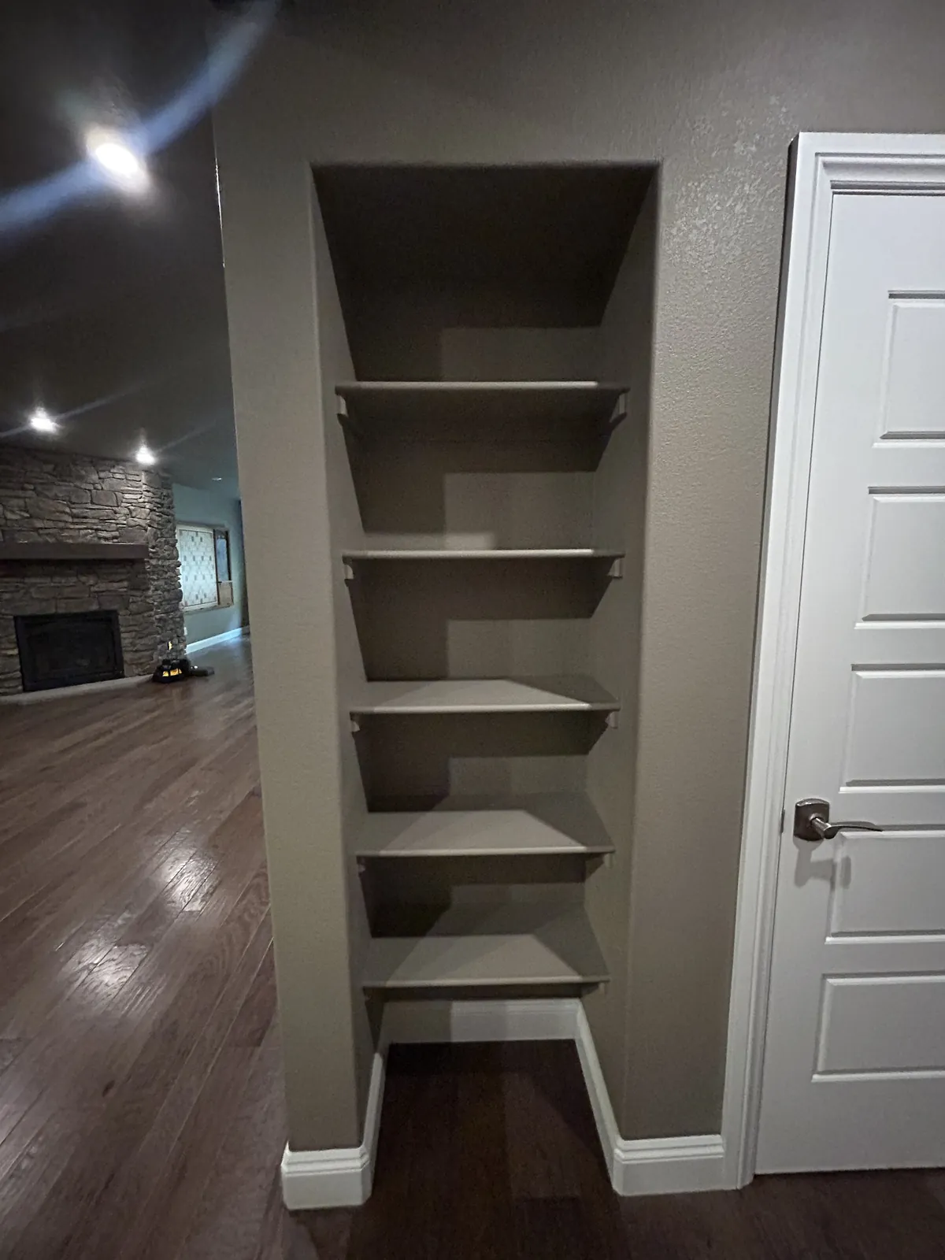
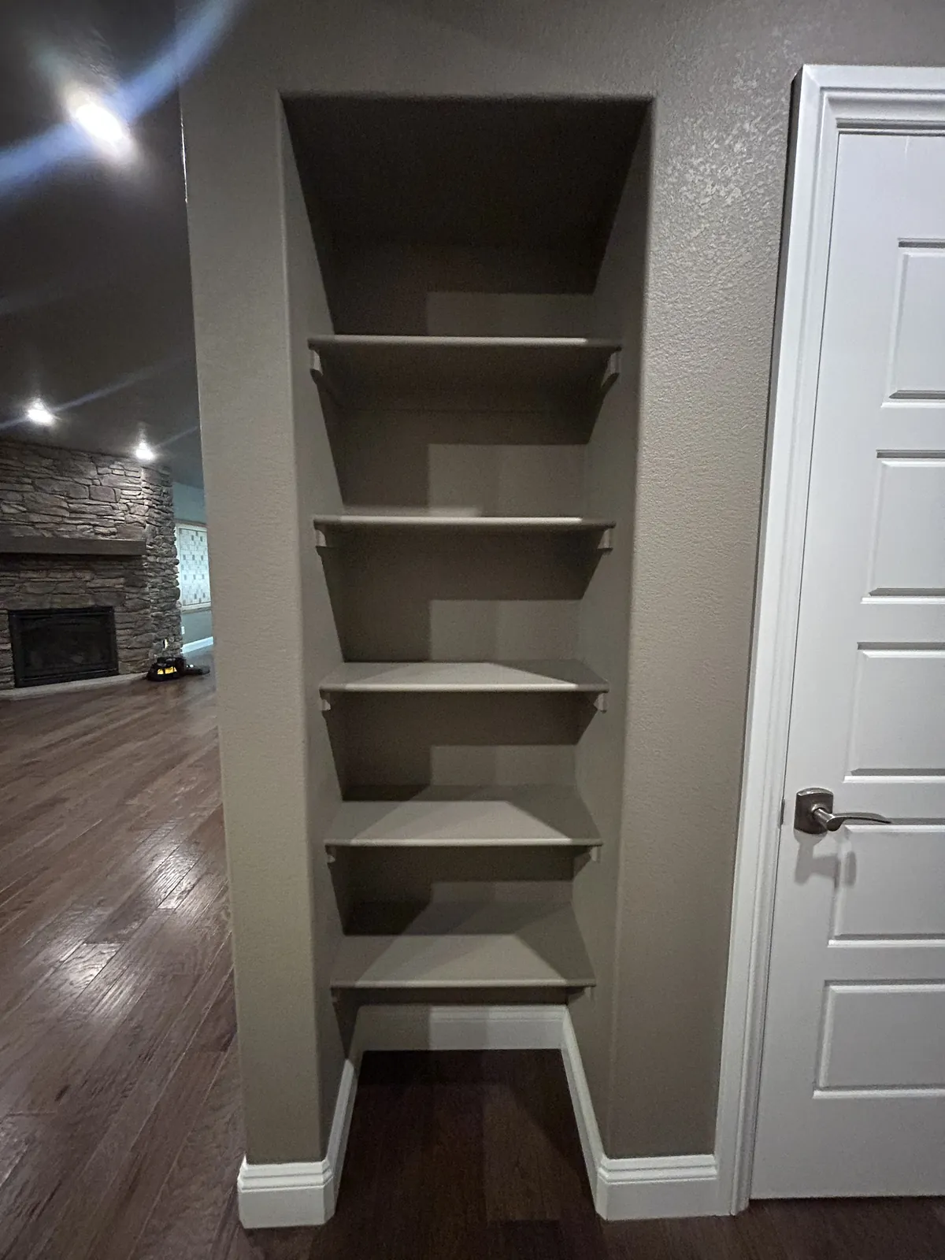
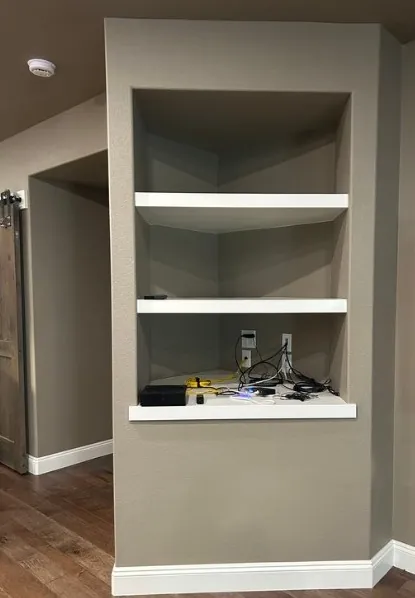
This North Black Forest project turned plain drywall niches and an unused alcove into custom features throughout the home. The centerpiece is a wet bar with knotty alder cabinetry, glass-front uppers, under-cabinet lighting, an exposed brick backsplash and a granite-topped bar with seating.
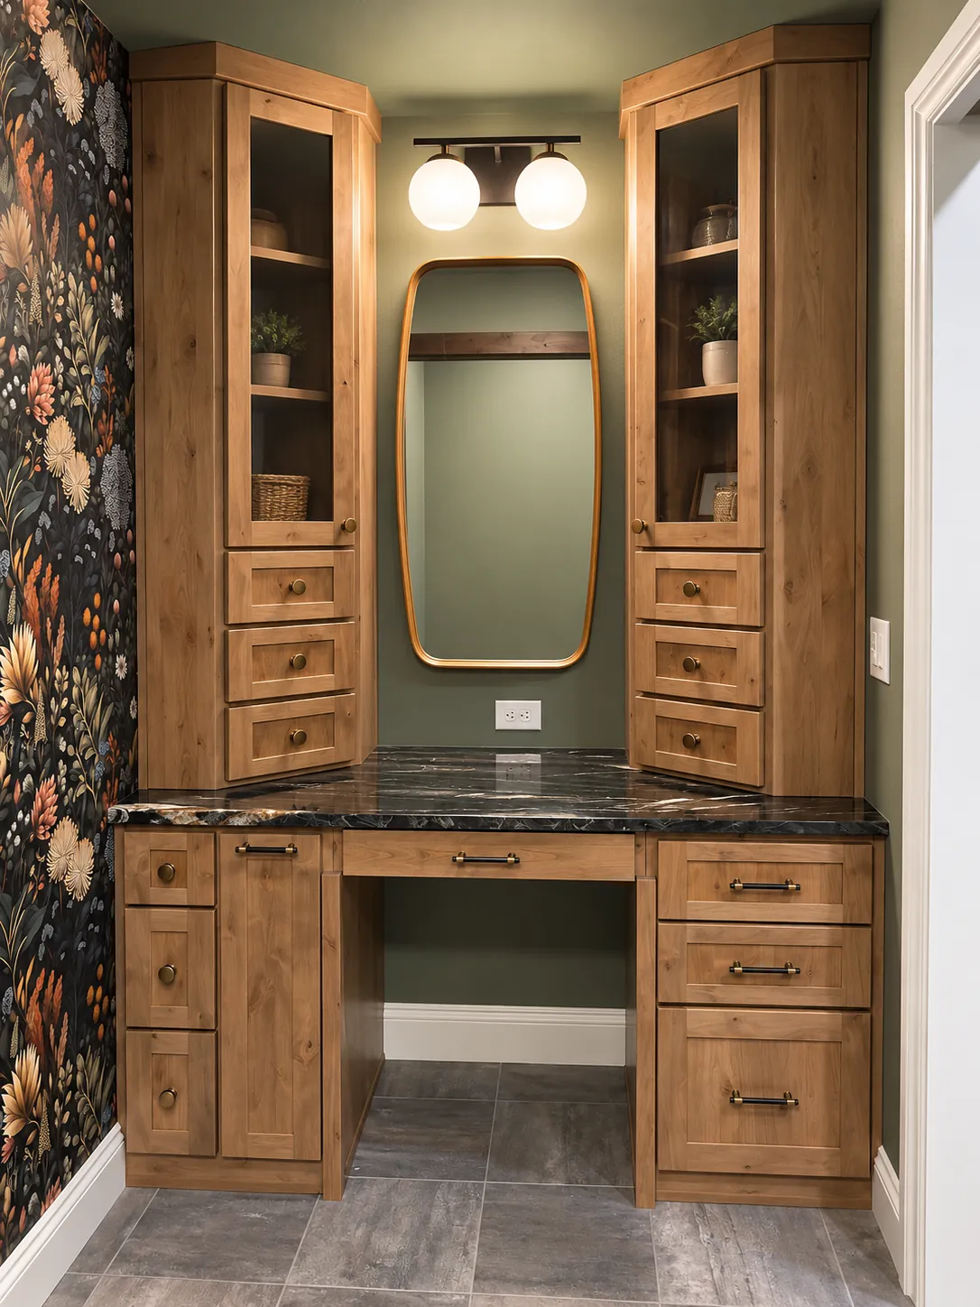
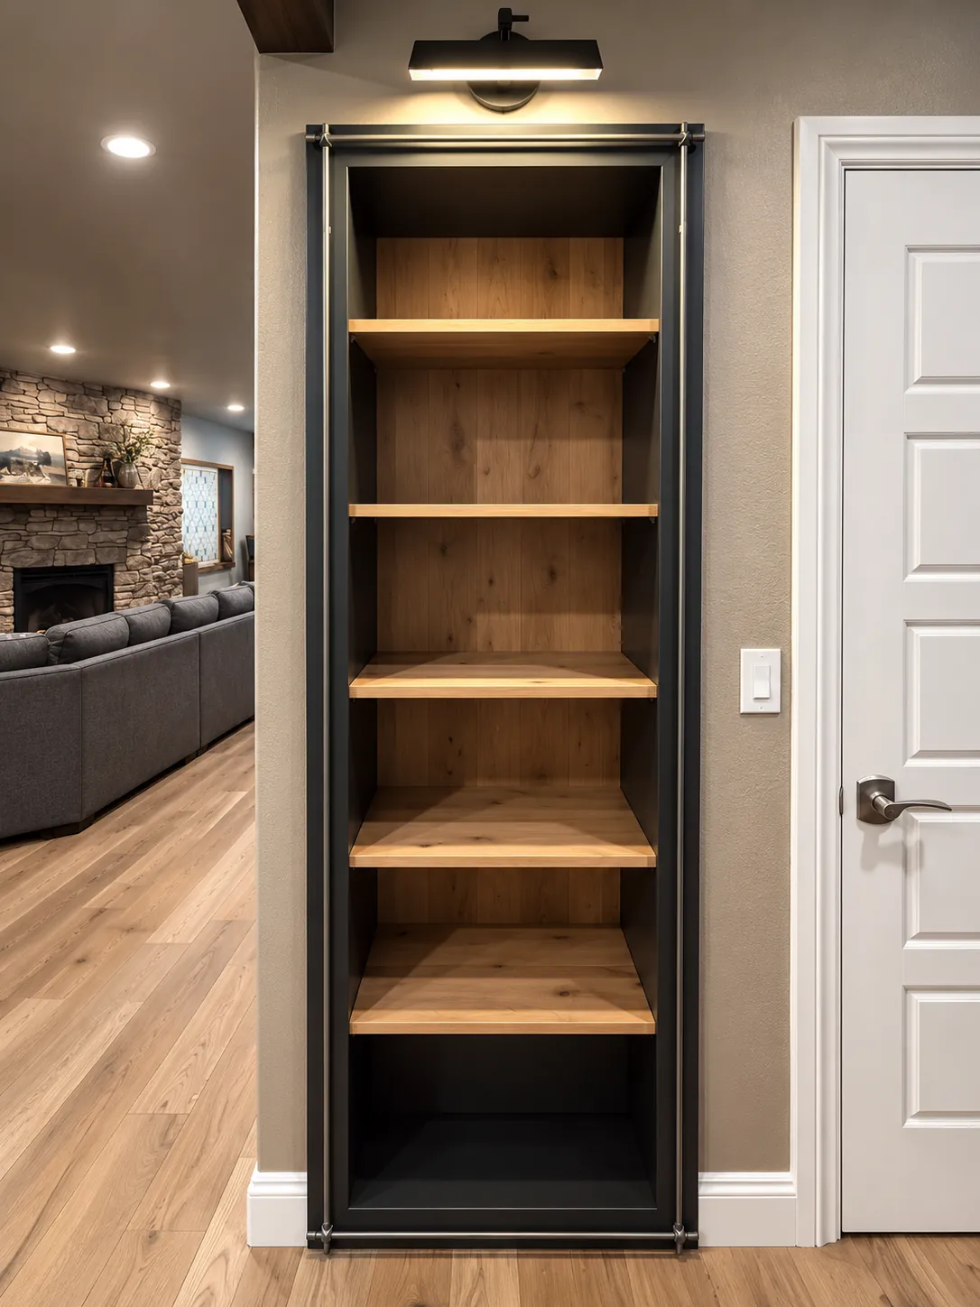
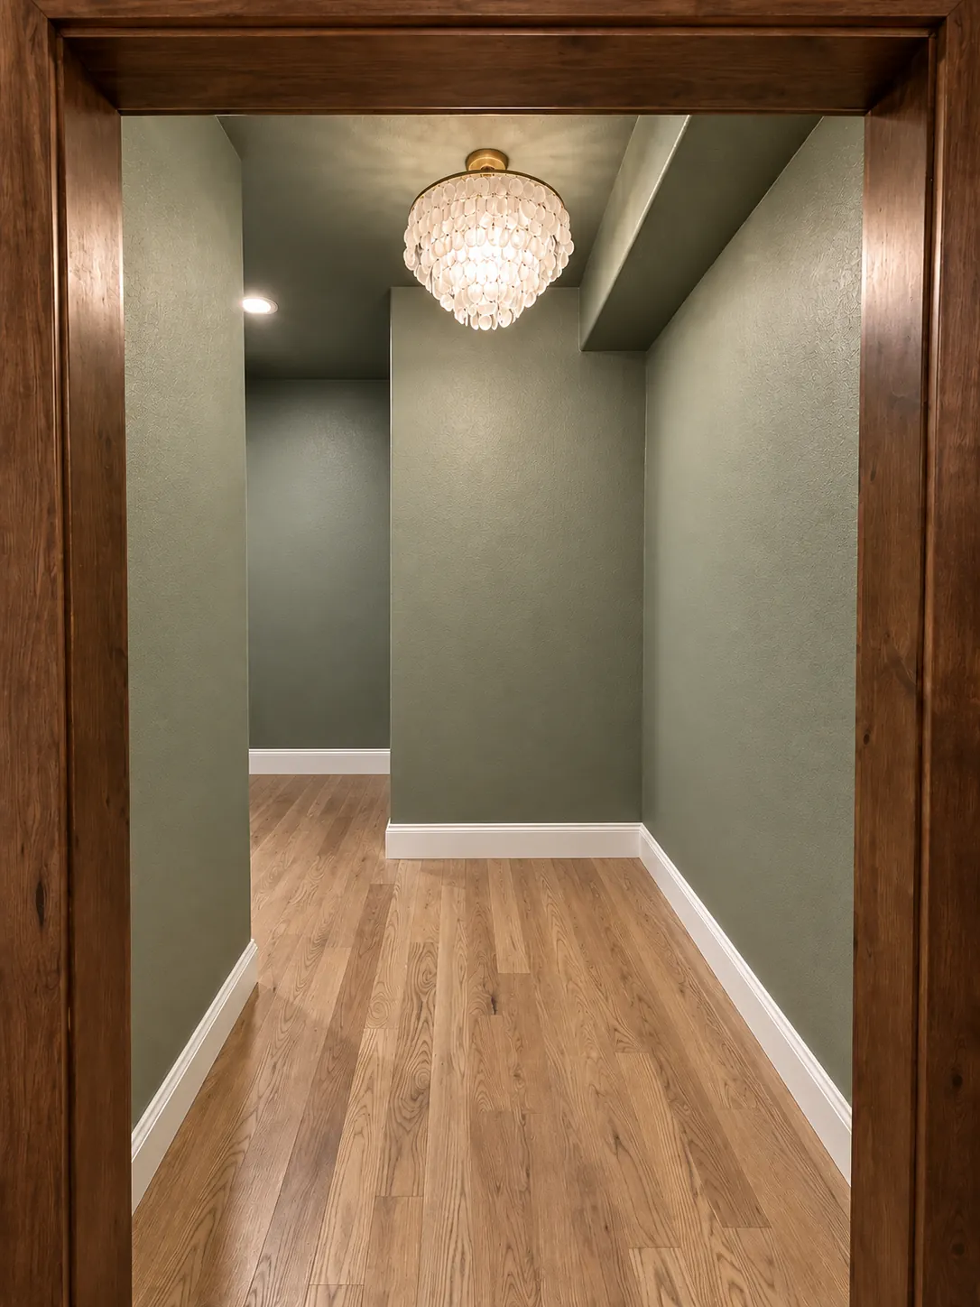
Elsewhere, empty wall openings became furnished built-ins: a lit display cabinet, a tall bookcase with picture lighting, and a vanity station with a mirror and storage towers. New light flooring, fresh paint and updated trim finish the transformation.